
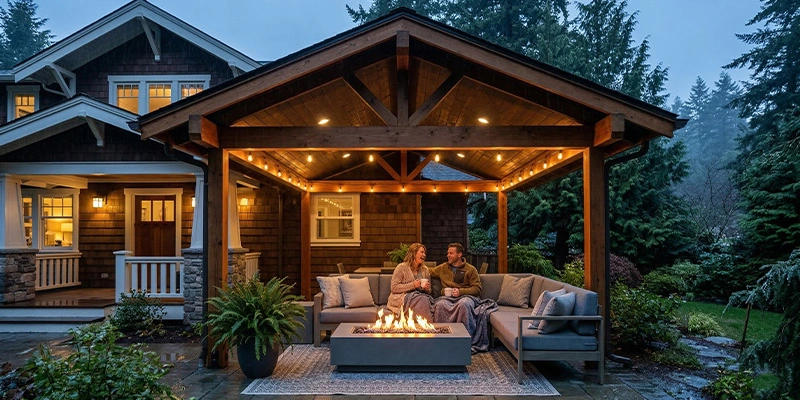
An outdoor living area should do more than provide enough space for a table. Its orientation, access and relationship with the surrounding landscape determine whether people enjoy using it. A small balcony with a clear view and comfortable seating may be more inviting than a large deck that is exposed to wind or disconnected from the house.
Start by identifying the views worth keeping. They may include a garden, treetops, a pool or a wider outlook beyond the property. Boundaries are part of that decision, since their materials and placement affect what people see while seated as well as standing. On a suitable deck or balcony, wire balustrades can be considered when the design calls for a more open view. The choice should also account for the setting, upkeep and the requirements that apply to the specific project.
Design From the Seating Position
Outdoor plans are often reviewed from above, but most people experience the space while seated. Place a chair where you imagine it will go and check the outlook at that height. A view that seems unobstructed while standing may disappear behind a planter, wall or piece of furniture.
Repeat the exercise from several positions. Where will people sit with a morning coffee? Where might a larger group gather? If the view is only visible from one corner, the layout should make good use of that corner.
Consider what is in the foreground as well as the distance. A thoughtfully planted garden can make a modest outlook appealing. An exposed service area may need screening even if the view beyond it is excellent.
Match the Layout to Real Activities
Think about how many people usually use the area. A large dining setting is unnecessary if the household generally prefers two lounge chairs. Conversely, a narrow balcony may not comfortably accommodate both dining and relaxed seating.
Measure furniture and leave space to move around it. Account for chairs being pulled out, doors opening and people carrying food from inside. A layout that looks generous when empty can become cramped once it is furnished.
If outdoor cooking is part of the plan, consider its position in relation to doors, seating and prevailing breezes. Practical arrangements will depend on the equipment and property, so seek the relevant installation advice before finalising built-in features.
Study Sun and Wind
The best view may face strong afternoon sun or a regular breeze. Visit the proposed area throughout the day before settling on its use. Shade, planting and furniture placement can make a significant difference to comfort.
A pergola or adjustable shade may be useful, but it should be planned with the view in mind. A large overhead structure can change how open the area feels. Smaller, targeted shade solutions may work better in some settings.
Wind is harder to judge from a floor plan. Notice where it funnels around corners and whether neighbouring buildings offer shelter. A screen can improve comfort, although it may also block the outlook that attracted you to the space. Balancing those needs is part of the design.
Connect the Outdoor Area to the House
An outdoor space is more likely to be used when it is easy to reach. Consider the route from the kitchen and living area, particularly if meals will be served outside. Awkward steps, heavy doors or a long detour can discourage everyday use.
The view from inside matters too. For much of the year, the deck or balcony may be seen through a closed door. Its flooring, furniture and planting become part of the indoor room’s outlook. Choose finishes that relate well to the interior without assuming they must be identical.
Lighting can strengthen the connection after dark. Subtle illumination of a path, seating area or planting can make the outdoor space visible and inviting from indoors. Keep practical visibility in mind alongside atmosphere.
Choose Materials for the Setting
Outdoor finishes need to cope with exposure and regular use. Ask how prospective materials behave in sun and rain, how they are cleaned and what maintenance they require. Coastal conditions can bring additional considerations for metal components and fixings.
A material may change colour as it ages. Decide whether that change appeals to you or whether you prefer a finish that keeps a more consistent appearance. Request realistic examples rather than judging only from a new sample.
Surfaces also affect comfort. Flooring that becomes unpleasant under direct sun or difficult to walk on when wet may not suit the intended location. Appearance is only one part of the decision.
Plan Privacy Without Closing Everything In
A good view does not always mean the area feels private. Neighbouring windows or a nearby footpath may affect where people choose to sit. Screening should address the specific problem rather than enclosing the entire space by default.
Plants, partial screens and changes in furniture position can create privacy while retaining openness. A taller planting zone near one boundary may be enough to make a seating area comfortable. Check how the proposed solution looks from inside the house as well.
Privacy needs can also vary by activity. A dining table may suit a more sheltered position, while a small seat at the edge of the deck makes the most of the outlook.
Leave Space for the Outdoors to Change
Gardens grow, furniture moves and the way a household entertains can change. Avoid filling every part of a new outdoor area immediately. Open space gives people room to discover how they prefer to use it.
Start with the essential elements: comfortable access, suitable surfaces, appropriate boundaries and enough shade where needed. Add furnishings and planting with an understanding of how the space performs over time.
The most enjoyable outdoor areas work with their surroundings. They make the view easy to appreciate, provide a comfortable place to stay and connect naturally to life inside the home.